



MARKET & MAIN CANOPIES
Bedford, NH
Project Overview
| Industry | Commercial |
| Square Feet | N/A |
| Partners | Sullivan Construction & Macy Industries |
Project Description
Macy Industries brought our team on board to collaborate in the design and construction of a series of custom steel canopies for the five newest buildings at the Bedford development. Our role included the structural design, coordination with architectural intent, and development of efficient fabrication and installation methods.
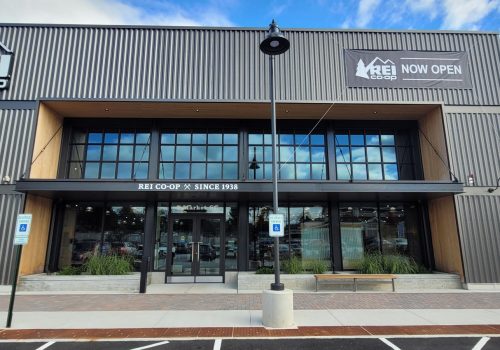
One distinctive canopy style was designed specifically for the new REI building. This system is framed with structural steel and positioned prominently at both the front and corner of the building. The canopy incorporates exposed steel rods and hardware that not only provide structural support but also complement the building’s industrial aesthetic, tying the exterior architectural expression to the interior design language.
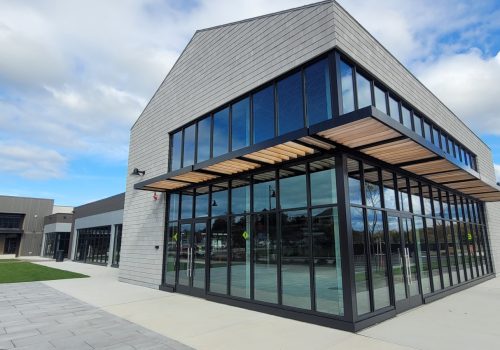
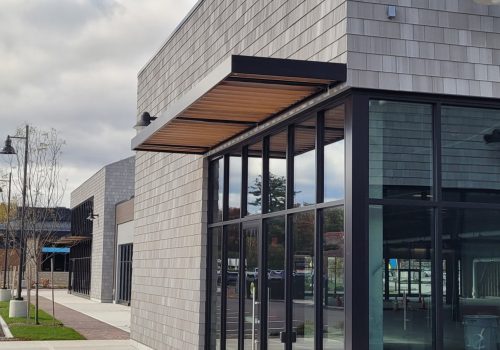
The second canopy style was designed for installation across four additional buildings within the development. To achieve a clean, unobstructed appearance, we engineered rigid connections between the tube steel outriggers and the building’s primary structural steel, creating a true cantilever system without external bracing. Working closely with Macy Industries, we refined the design to be modular, allowing for off-site fabrication of canopy frame sections, complete with integrated red cedar slats. This modular approach streamlined field installation, minimized site disruption, and ensured consistency in alignment and finish quality across all four buildings.