
Our structural expertise includes low to mid-rise buildings utilizing wood, steel and cold-formed steel, masonry, and concrete systems. We thrive on the challenge of understanding and manipulating existing buildings to extend their service life and support their adaptations. Our designs are proven to be practical and buildable, and we are known to be creative within the bounds of the building code. We embrace emerging technologies and design techniques.
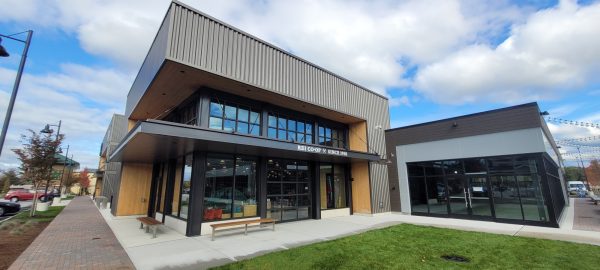
MARKET & MAIN CANOPIES
Modular steel canopy system designed for four Bedford buildings — fabricated in sections by Macy Industries and installed with pure cantilever support for a clean, modern look.
Expertise: Structural Engineering
Industries: Commercial
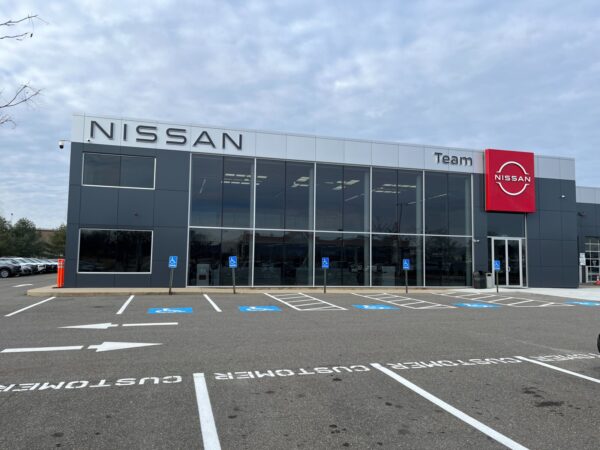
NISSAN RENOVATION
Team Engineering provided electrical and structural design solutions for a car dealership renovation, including lighting upgrades, new signage supports, and cost-effective updates that made a big impact.
Industries: Commercial

CONCORD GUESTHOUSE
A collaborative effort in value engineering an amazing design by Cedar Mill Group to fit the client’s needs, including budget.
Expertise: Structural Engineering
Industries: Residential

NEW FULFILLMENT CENTER
This 150,000 total square foot warehouse/distribution building features 40 foot clear height ceilings, four 12'x14' loading dock doors and parking for 166 vehicles.
Expertise: Structural Engineering
Industries: Commercial

MULTI-FAMILY APARTMENT BUILDINGS
Team Engineering provided Structural and MEP design for two 3-story, 12-unit buildings in Nashua, NH, optimizing heating, cooling, and fresh air in limited space.

BEN’S SUGAR SHACK
To expand their family business, Ben’s Sugar Shack constructed their new facility to expand their maple sugar production and intertwine a new public market.
Expertise: Structural Engineering

COLLEGE SERVERY RENOVATION
Team Engineering provided Structural and MEP engineering for the Davison Dining Hall renovation at Saint Anselm College, upgrading the servery and building systems for improved functionality and efficiency.
Industries: Institution

PRIVATE LAKEHOME
This custom lake home was designed as a family vacation home with the intent of being passed down to future generations.
Expertise: Structural Engineering
Industries: Residential

GOVERNOR’S ISLAND RENO.
All aspects of this project were focused on the lake: large glazing, expanded outdoor living spaces, and California beach furnishings to match.
Expertise: Structural Engineering
Industries: Residential

BUILDING CONVERSION
The I.O.O.F. building now houses (40) new apartments in the heart of downtown Manchester’s Art & Theater District.
Expertise: Structural Engineering

EAST COVE ESTATE
This amazing custom family lake home is the conception of Bonin Architects and their talented designers.
Expertise: Structural Engineering
Industries: Residential

COMMUNITY CENTER/BOYS & GIRLS CLUB
A simple, elegant, and welcoming building made to fit into the Penacook neighborhood.

UNI-CAST ADDITIONS
Uni-Cast is one of the leading manufacturers across the nation for aluminum castings.
Industries: Manufacturing

HAIRPIN HOUSE
A simple, yet complex, design involving multiple engineering challenges that resulted in this beautiful renovation.
Expertise: Structural Engineering
Industries: Recreational

Expertise: Structural Engineering
Industries: Residential

Expertise: Structural Engineering
Industries: Recreational

WENTWORTH BY THE SEA
A new porch pavilion was added to the clubhouse to expand on their outdoor dining spaces.
Expertise: Structural Engineering
Industries: Commercial

Expertise: Structural Engineering
Industries: Residential

LAKE FRONT HOME
This building is a custom home design through the teamwork of Northcape Design/Build, Maria Fletcher Interior Designs, and Team Engineering.
Expertise: Structural Engineering
Industries: Residential

Industries: Manufacturing

ELITE SPORTS ACADEMY
The fields were intentionally designed to convert from synthetic turf to hard courts, supporting various athletes year-round.
Expertise: Structural Engineering
Industries: Commercial

Expertise: Structural Engineering
Industries: Residential

MT. MONADNOCK RENOVATION
Christopher J Barry Architects was the visionary in bringing a contemporary facelift to this old Cape Cod-style home.
Expertise: Structural Engineering
Industries: Residential

ART STUDIO RENOVATION
Nestled in the woods of New Hampshire, this small building is home to an amazing artist.
Industries: Recreational

BEDFORD POOL DECK
This three-tiered deck integrated all the homeowner’s goals in creating a family-fun outdoor summer space.
Expertise: Structural Engineering
Industries: Residential