

HELICAL PILE APPLICATIONS
By Olivia Caron, E.I.T.
Helical piles are an advantageous alternative to traditional frost-protected concrete foundation walls, in the right conditions. We’ve encountered them often in the last few years as their benefits have become known. They offer an innovative solution to a range of complex design challenges, from high-water tables to poor soil conditions to renovation constraints. Their minimal site disruption and rapid installation make them especially valuable for projects on tight timelines. When used in the right applications, they can be a cost-effective foundation solution. But they can be limited, such as in conditions with high lateral loads, so they should be carefully considered.
POOR SOIL CONDITIONS
We most often see helical piles recommended when soils are not suitable for conventional spread footings. We suggest they are only used when determined to be the best solution by an independent geotechnical engineer! They will investigate the soil profile and recommend the best foundation system, considering all the relevant parameters like anticipated loads. A geotechnical engineer is particularly important when poor soils need to be mitigated or bypassed.
Currently under construction is the conversion of a four-story brick and wood office building to apartments, including an addition. The geotechnical engineer recommended helical piles for the addition foundations because their investigation discovered more than 30 feet of sand with limited bearing capacity. These helical piles will be end-bearing, meaning they will be installed until the end plates can bear on suitable soil. Compared to other deep foundation options (like driven steel piles), helical piles were most cost-effective.
For the building addition, the new foundation walls and columns were supported by footings anchored to helical piles. Shear walls played a critical role in our structural approach, so our construction details included specifications for securely connecting the walls to the piles to resist high uplift loads associated with shear wall overturning.
In this case, battered piles were needed to resist relatively high lateral loads. Helical piles are limited in their lateral resistance, which is a function of the passive soil resistance on the slender pile shaft.

HIGH-WATER TABLES
We recently completed the engineering for a new custom home on a site with a high-water table. The building design called for a slab on grade to avoid the difficult operation and maintenance associated with a basement floor below the water table. The engineering process involved Team first designing all the roof and floor framing and obtaining all the loads transferred to the foundation. Typically, the pile design-builder used the loads to prepare the structural and geotechnical design of the piles and determined the pile arrangement. We utilized battered piles located at the corners of the building to resist lateral loads from the wood shear walls and steel moment frames.

AVOIDING EXCAVATION
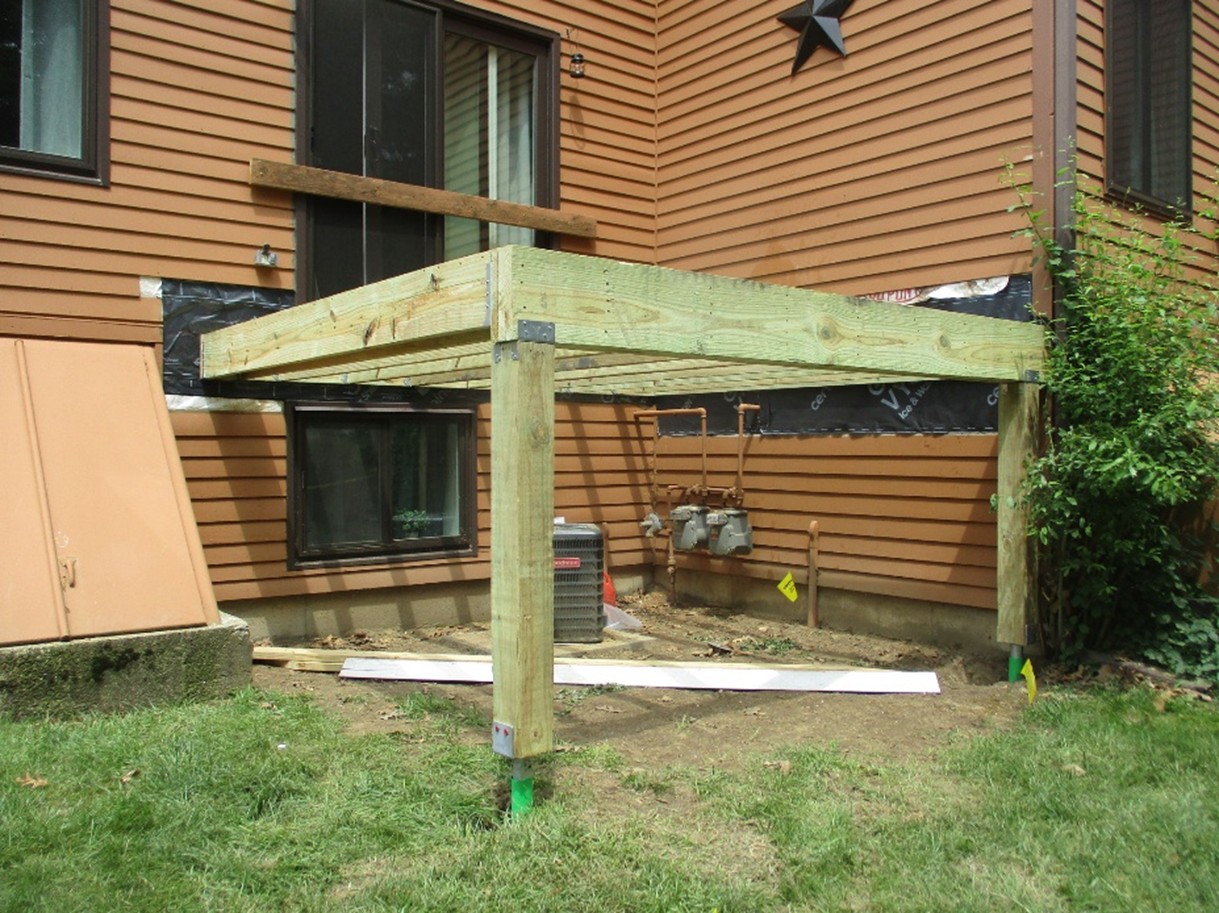
Helical piles are great for avoiding excavating to frost depth associated with conventional shallow foundations, and they minimize disturbance of the site with constraints like nearby buildings. One notable example involves a condominium building where we engineered the replacement of all the exterior wood decks. Helical piles were an obvious choice for this light-load application – expensive and disturbing excavation was avoided, and there was no waiting for concrete footings to cure.
PLANS & DETAILS
In our experience engineering buildings with helical pile foundations, we’ve developed custom and practical plans and details to suit:
1. Pile Cap Details
Details can be developed to attach various concrete footing configurations to pile heads:

2. Pile Layout
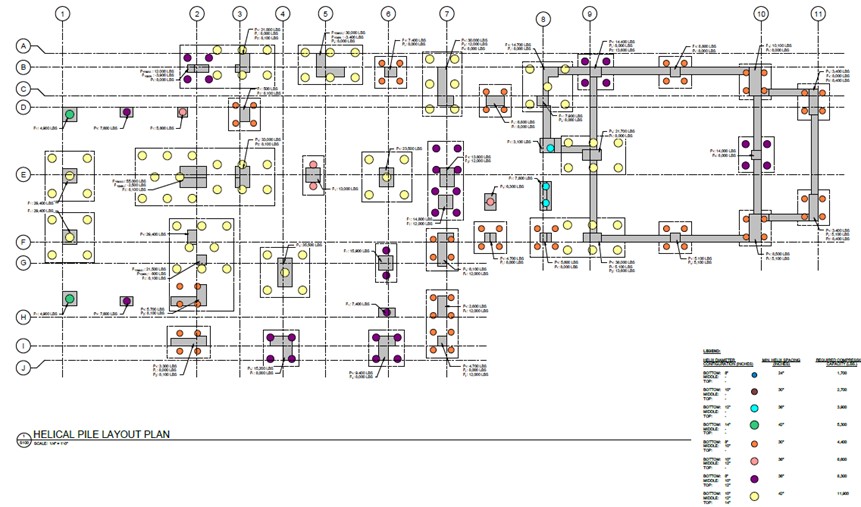
Pile layout is one of the most important factors for us to convey in plans for a deep foundation. The geotechnical engineer can supply a range of helical pile types—including various helix diameter configurations, compression capacities, and installation torque requirements. With this geotechnical data, Team Engineering develops footing dimensions and pile layout. The various pile sizes and locations are shown on the Helical Pile Layout Plan using a color-coordinated legend as shown below.
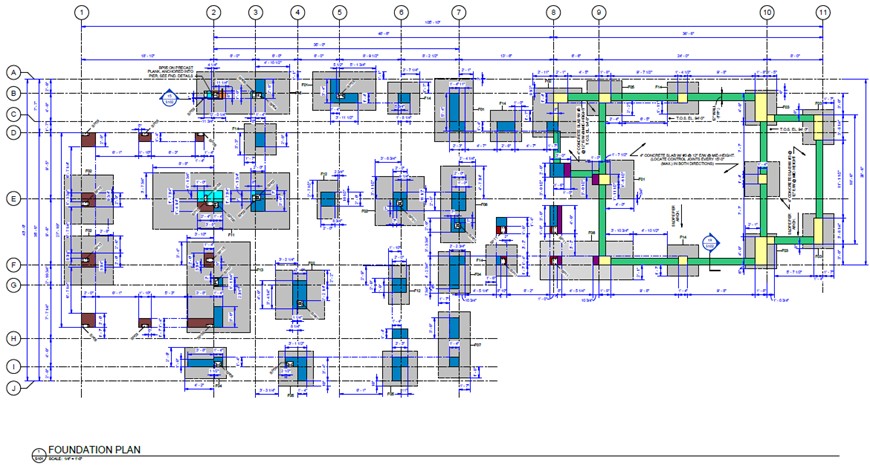
In addition to this plan, we provide a dimensioned foundation plan for the contractor to locate the footings.
– Olivia Caron
Engineer in Training
More Articles From...
| This Category | Residential Engineering, Structural Engineering |
| This Author | Olivia Caron, E.I.T. |